Home
PROJECTS
ABOUT
CONTACT
Home
PROJECTS
ABOUT
CONTACT
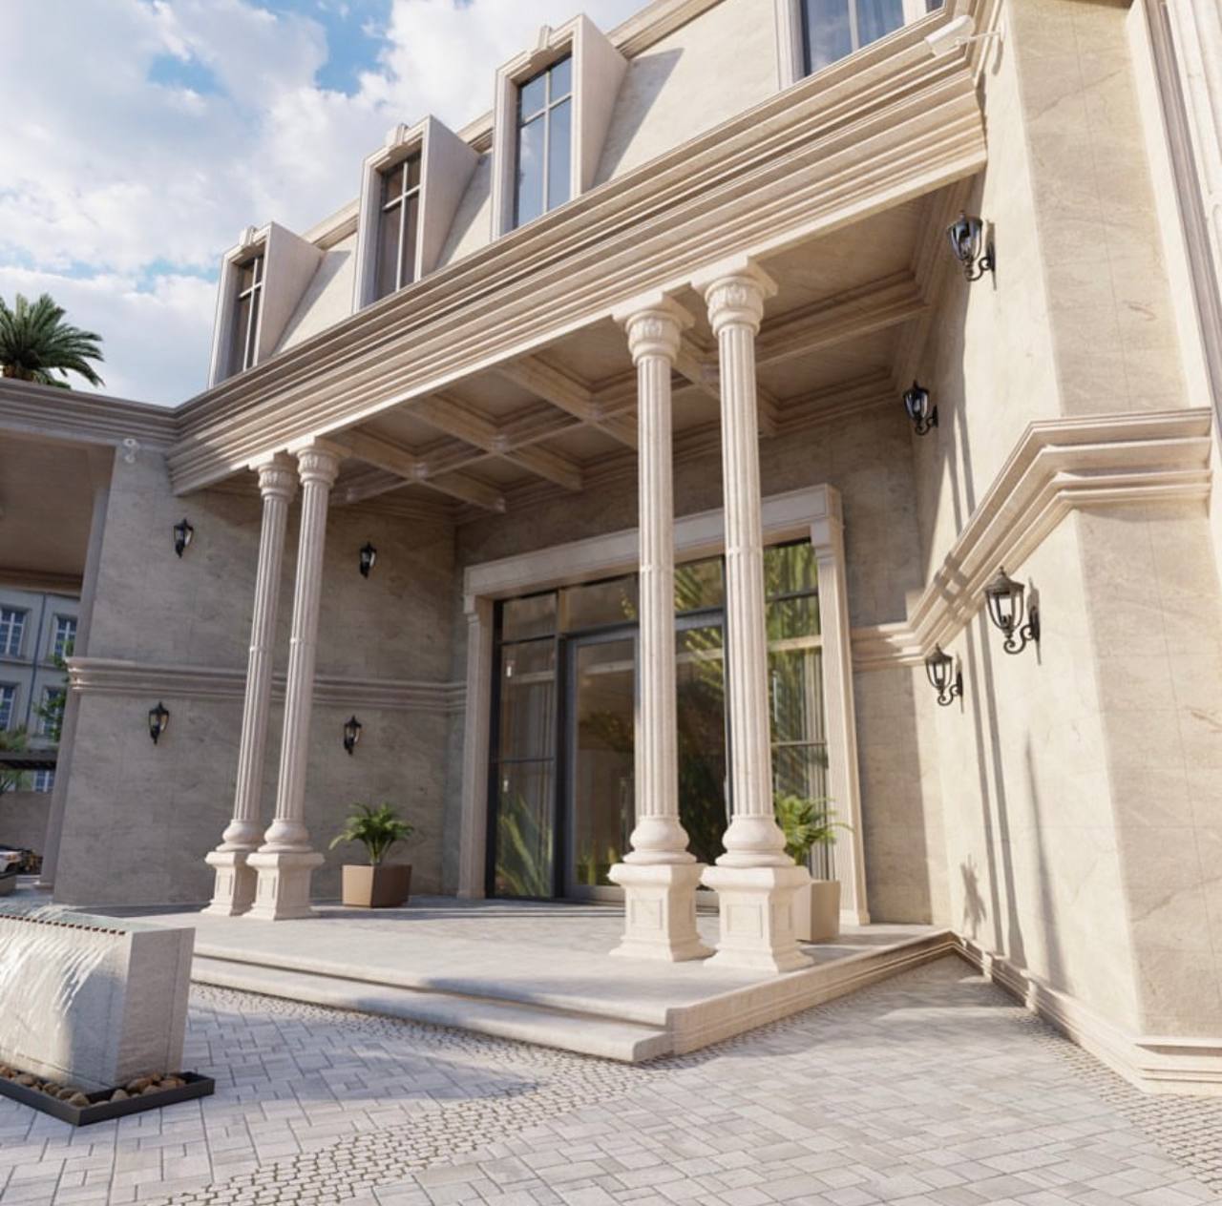
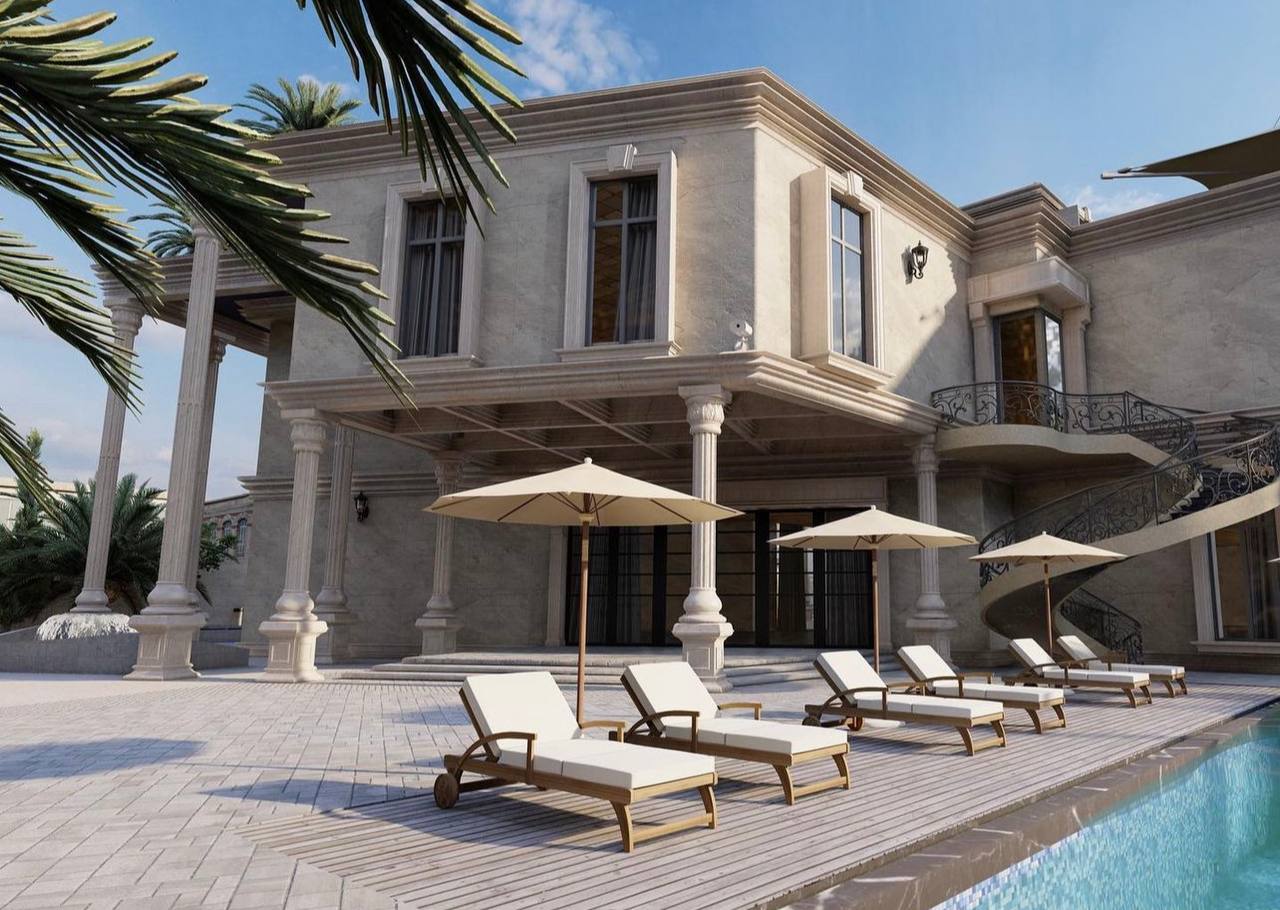
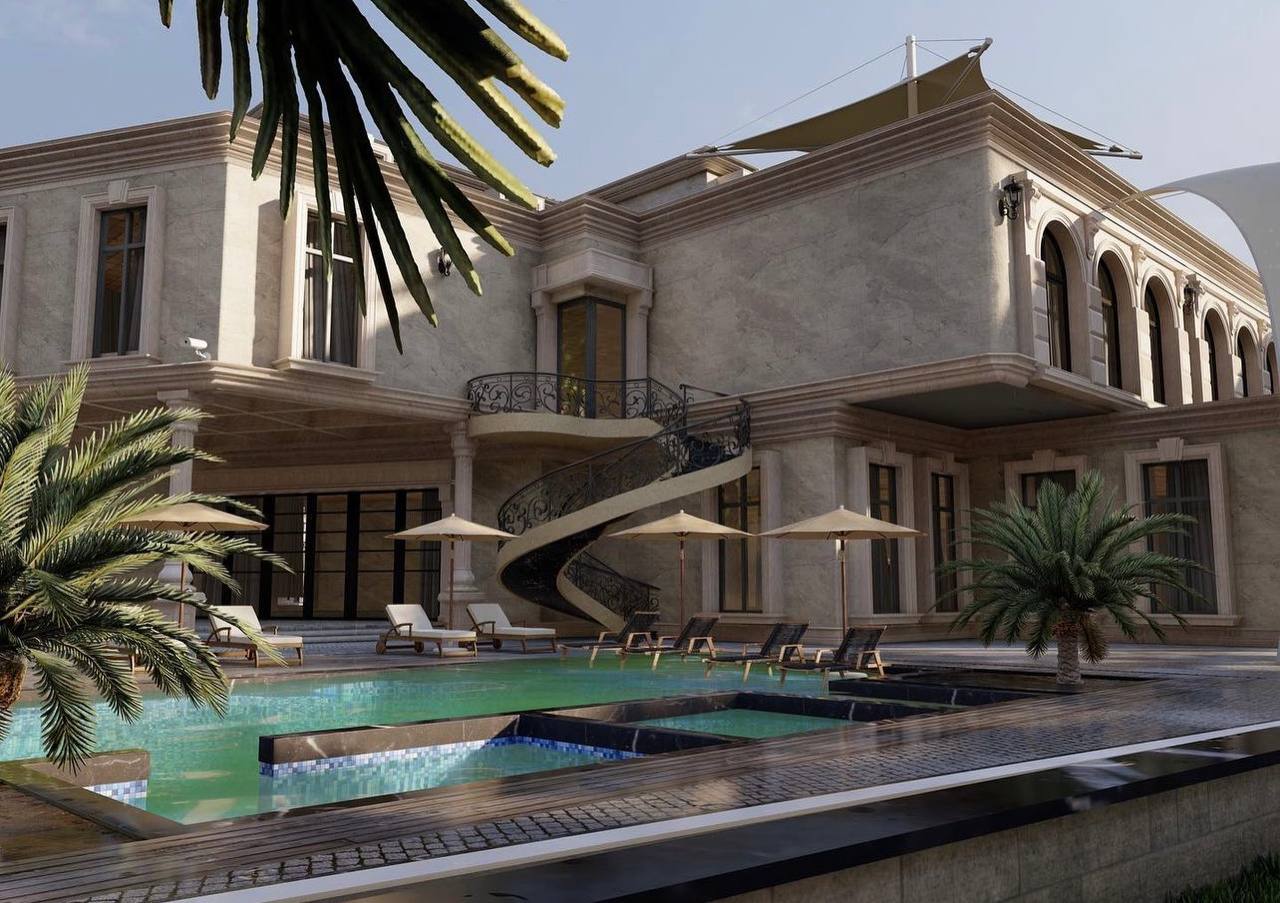
GRAND CLASSIC MANSION
Project Description
Classic Design of a Mansion
Details
Total Land Area: 4500 sqm
Total building area : 6000 sqm
Astronomy area in last floor
Facilities: 7Bedroom,public+private Hall,cinema,semi closed barbeque zones,pool,Gym and etc…
http://acoinexdxb.com/wp-content/uploads/2023/10/IMG_8986.mp4
MORE PROJECTS
Frond I villa’s exterior design
ACOINEXDXB
,
Frond I villa’s Interior design
ACOINEXDXB
,
Al Barsha Moroccan Bath
ACOINEXDXB
,